
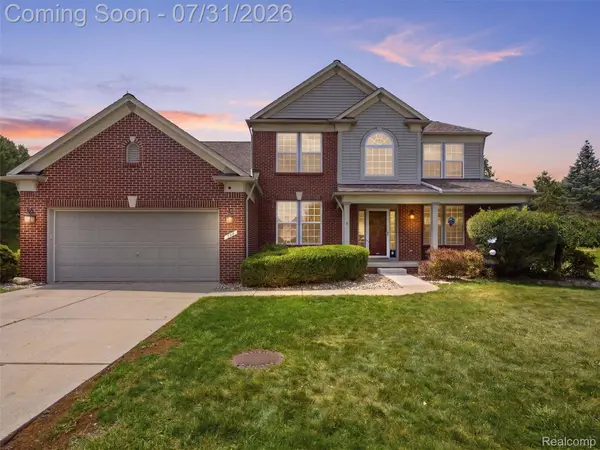
957 River Rock DR
Holly Township, MI 48442
- 4 Beds
- 3 Baths Full Baths: 2 Half Baths: 1
- 2,649 SqFt
- 0.32 Lot Size
- 2005 Year Built
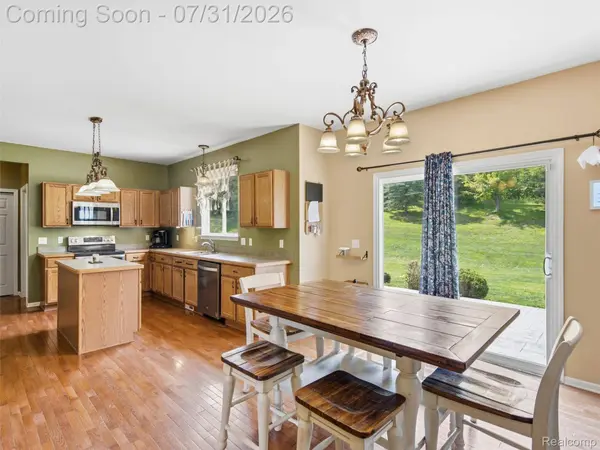
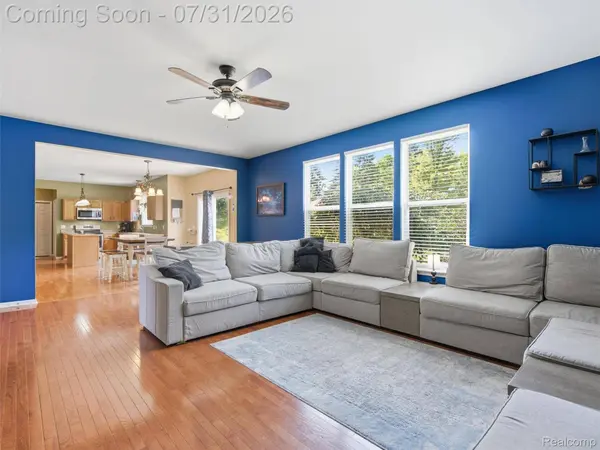
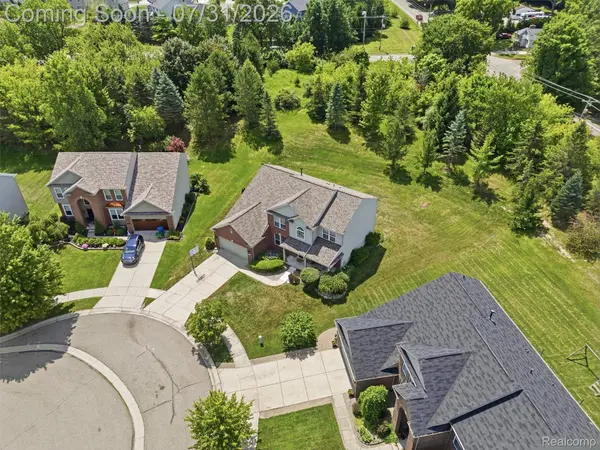
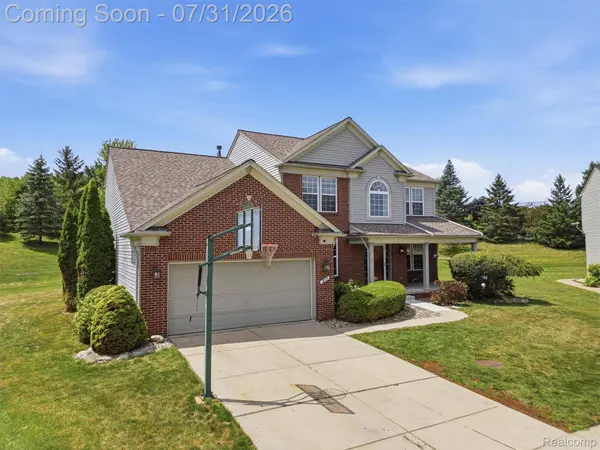
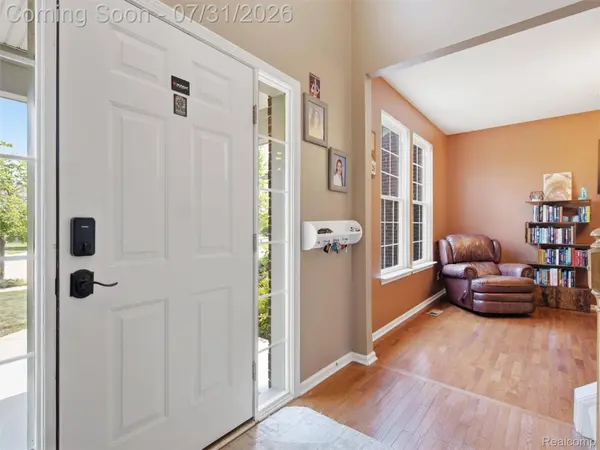
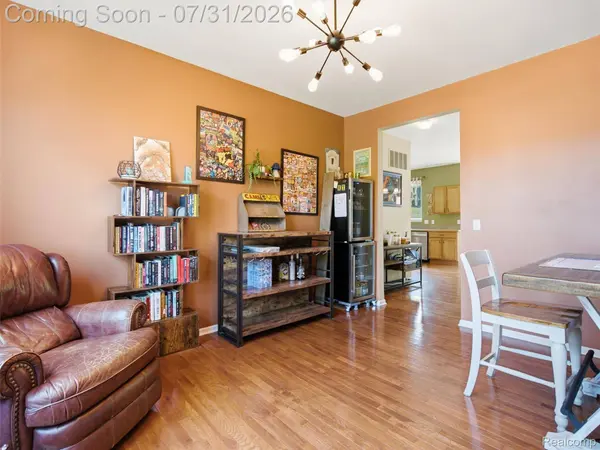
Welcome home to The Woodlands of Riverside! This immaculate 4-bedroom, 2.5-bathroom Colonial sits on a desirable 0.41-acre outer corner lot. Step inside to a soaring 2-story foyer leading into an open-concept main floor with 9-foot ceilings, updated hardwood flooring.The heart of the home is the chef-inspired kitchen, complete with a center island, walk-in pantry, ample cabinetry, and stainless steel appliances. It opens into a spacious family room—perfect for entertaining.
Upstairs, retreat to the oversized primary suite featuring cathedral ceilings, a massive walk-in closet, and a spa-like ensuite bath with a deep soaking tub and separate shower. Three additional generously sized bedrooms share a second full bath.
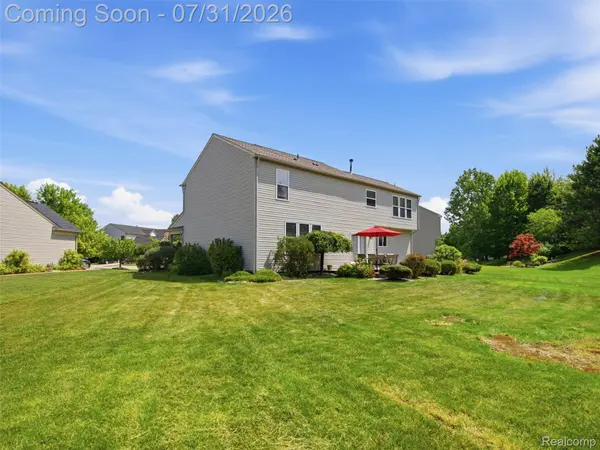
Outdoors, step out the kitchen door-wall onto a sealed concrete patio surrounded by an expansive yard. Full basement offers abundant storage or potential future living space. Don't miss this turnkey Holly Township gem!
GALLERY
PROPERTY DETAIL
Key Details
Property Type Single Family Home
Sub Type SingleFamilyResidence
Listing Status Active
Purchase Type For Sale
Square Footage 2, 649 sqft
Price per Sqft $150
Subdivision The Woodlands Of Riverside Occpn 1591
MLS Listing ID 20261059018
Style Colonial
Bedrooms 4
Full Baths 2
Half Baths 1
HOA Fees $725/ann
Year Built 2005
Lot Size 0.320 Acres
Acres 0.32
Property Sub-Type SingleFamilyResidence
Location
State MI
County Oakland
Area Area02011Hollytwp
Rooms
Basement Daylight, Unfinished
Building
Foundation Basement, Poured
Sewer Public Sewer
Water Public
New Construction No
Interior
Heating Forced Air, Natural Gas
Cooling Ceiling Fans, Central Air
Fireplace No
Exterior
Parking Features TwoandHalfCarGarage, Attached
Garage Spaces 2.5
Garage Description 20 x 30
Pool None
View Y/N No
Roof Type Asphalt
Garage true
Schools
School District Holly
Others
Senior Community false
Acceptable Financing Cash, Conventional, FHA, VaLoan
Listing Terms Cash, Conventional, FHA, VaLoan
Special Listing Condition ShortSaleNo, Standard
Pets Allowed Yes
SIMILAR HOMES FOR SALE
Check for similar Single Family Homes at price around $399,900 in Holly Township,MI

Active
$474,899
8165 Leonard DR, Holly Township, MI 48442
Listed by KW Realty Livingston4 Beds 2 Baths 2,113 SqFt
Active
$261,900
2021 W Rose Center RD, Rose Township, MI 48442
Listed by Century 21 Professionals Clarkston3 Beds 1 Bath 1,428 SqFt
Active
$499,900
17311 Timber Creek, Rose Township, MI 48442
Listed by Wentworth Real Estate Group3 Beds 2 Baths 1,800 SqFt
CONTACT
